


Description
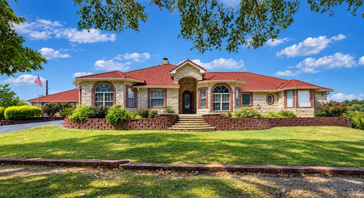
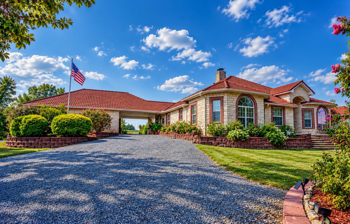
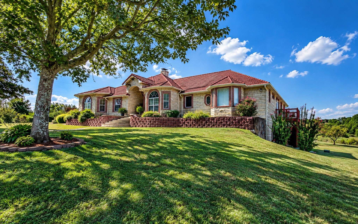
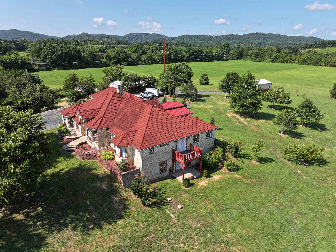
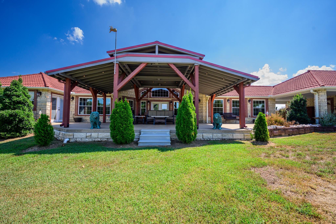
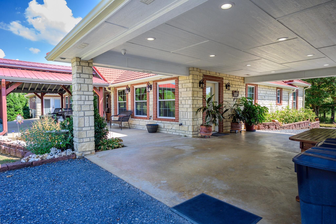
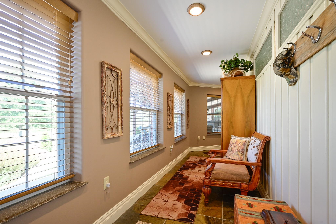
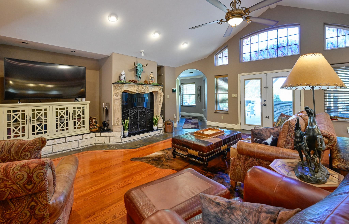
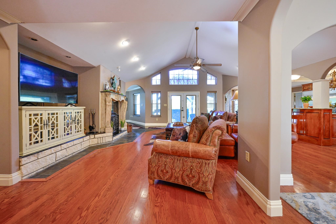
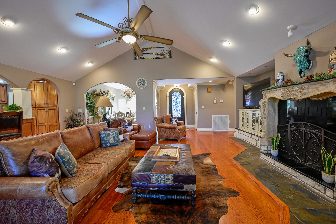
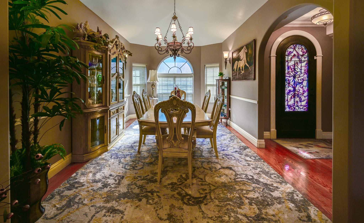
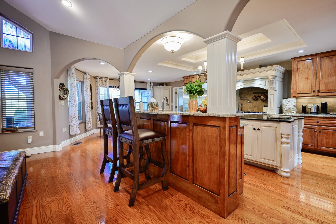
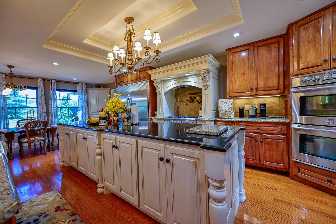
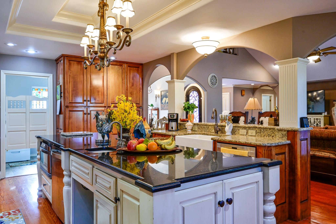
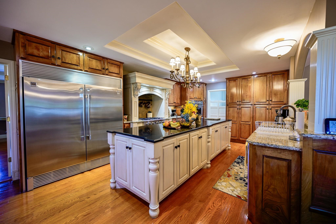
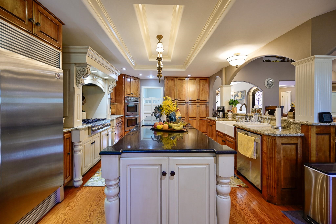
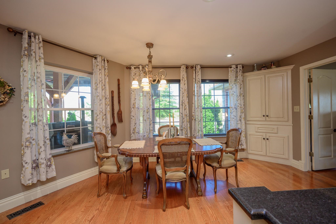
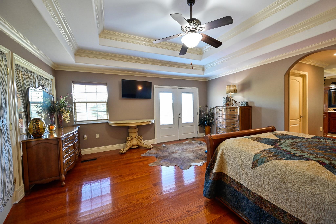
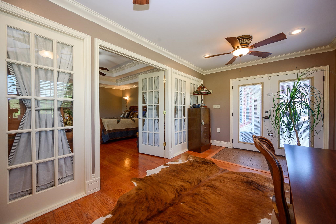
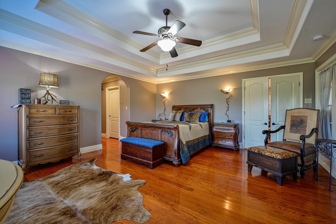
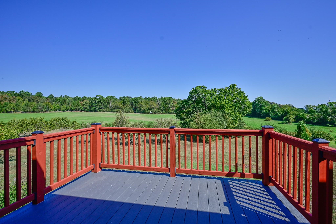
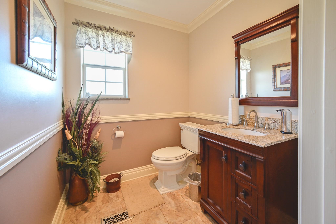
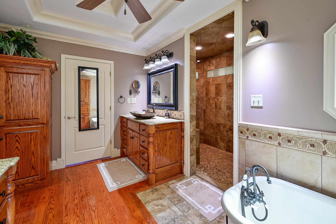
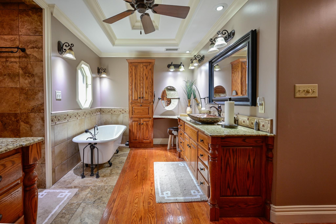
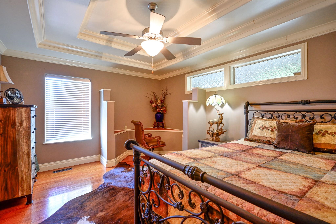
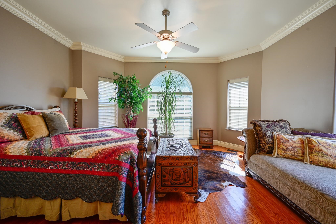
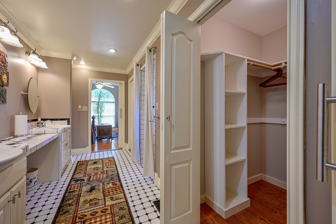
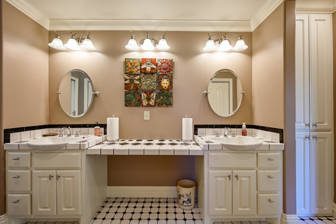
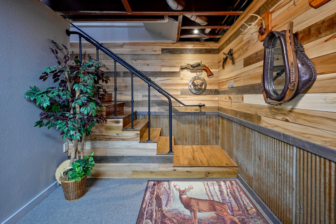
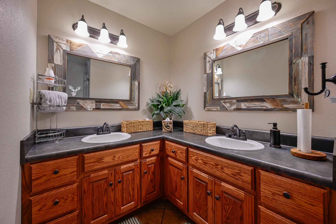
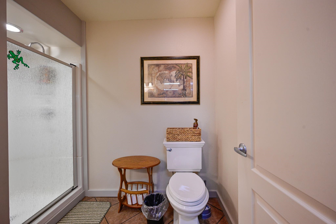
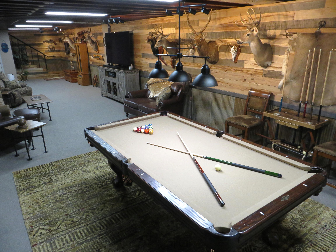
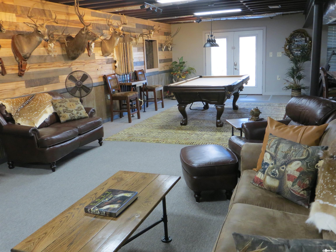
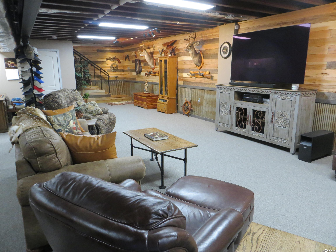
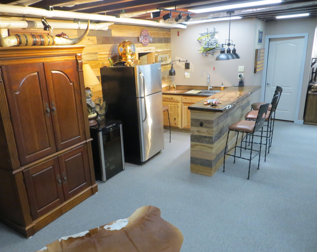
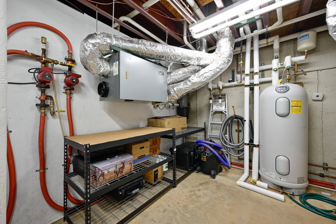
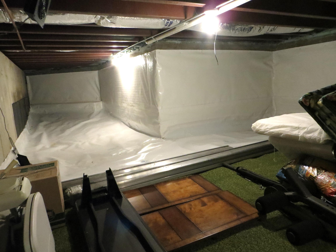
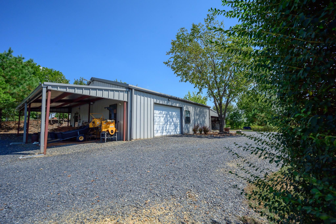
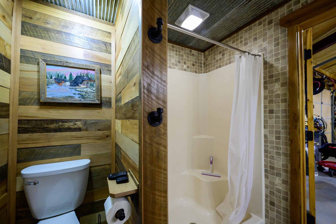
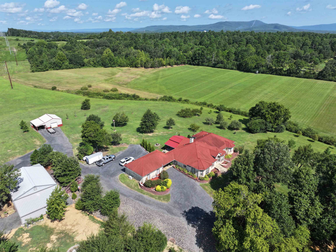
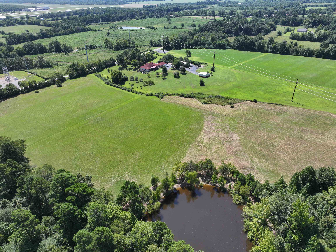
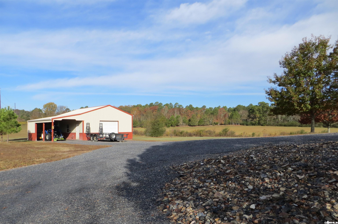
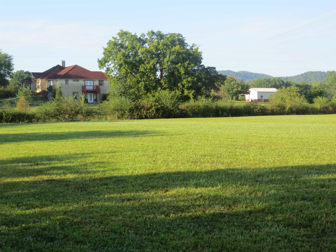
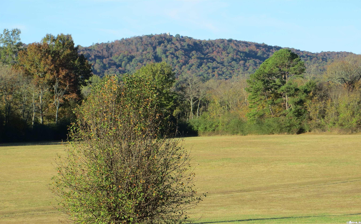
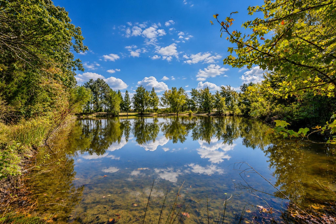
Custom-built home on 40 acres of meadows and wooded areas, complete with a pond, wet-weather creek, and just minutes from town and the Ouachita Mountain trail systems. Gourmet kitchen with expansive island, commercial grade refrigerator/freezer, electric double wall oven, propane range and granite countertops. Main level has oak hardwood floors, lots of millwork, the bedrooms and 2 bonus rooms; no stairs! Finished walk-out basement provides additional living space, full bath and storage. All crawl spaces are encapsulated. Equipment room houses HVAC system and a 50-gal Rheem water heater. Home is on public water and septic. The HVAC system is geothermal with approx. 3,000 feet of buried line. Roof is durable stone-coated metal with a tile image. Home and attached 2-car garage are limestone/brick veneer with a carport and large covered patio awaiting your BBQ pit. The 32x40 shop is insulated, on concrete slab, a full bath, is propane heated and RV hookups. The 24x30 pole barn is insulated on gravel base with RV electric hookup. Both buildings have covered storage. Home provides a whole-home vacuum system and surge protect, and a 1,000-gal propane tank. More to tell; give us a call!
Details
| MLS # | 26039308 |
|---|---|
| Listing Type | For Sale |
| Style | House |
| Sub-Type | For-sale |
| Status | Active |
| Year | 2008 |
| Days On Site | 48 |
| Listing Provided By | Holly Springs Real Estate | Hershel Bell |
Features
| Bed(s) | 3 |
|---|---|
| Bath(s) | 4 Total |
| SQ Feet | 5,035 |
| Basement | Y |
| Story(s) | 2 |
| Acreage | 40.00 |
Interior
| Heat & Air | Central Cool-Electric, Central Heat-Electric, Heat Pump, Geothermal |
|---|---|
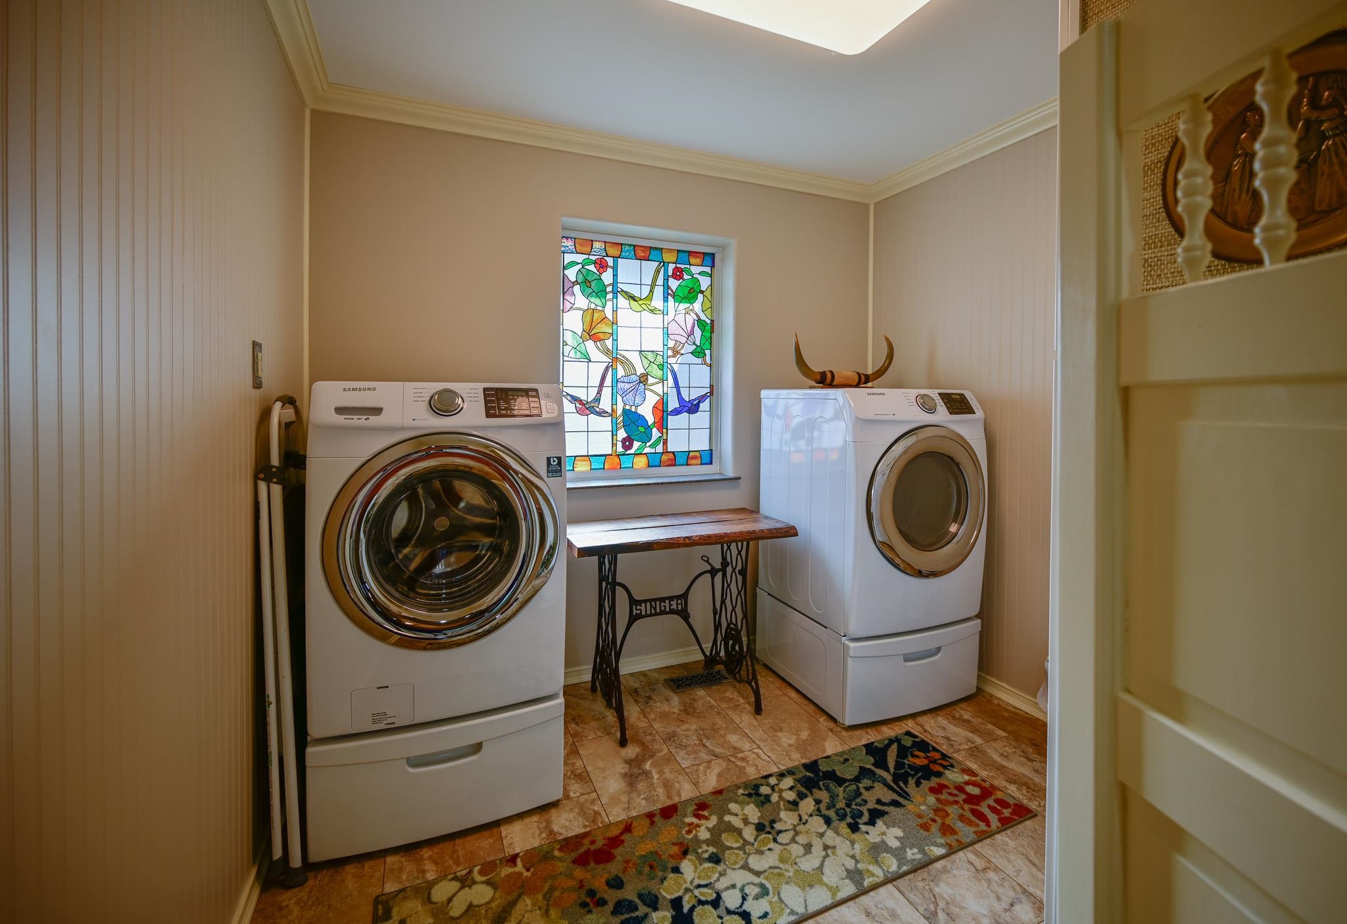
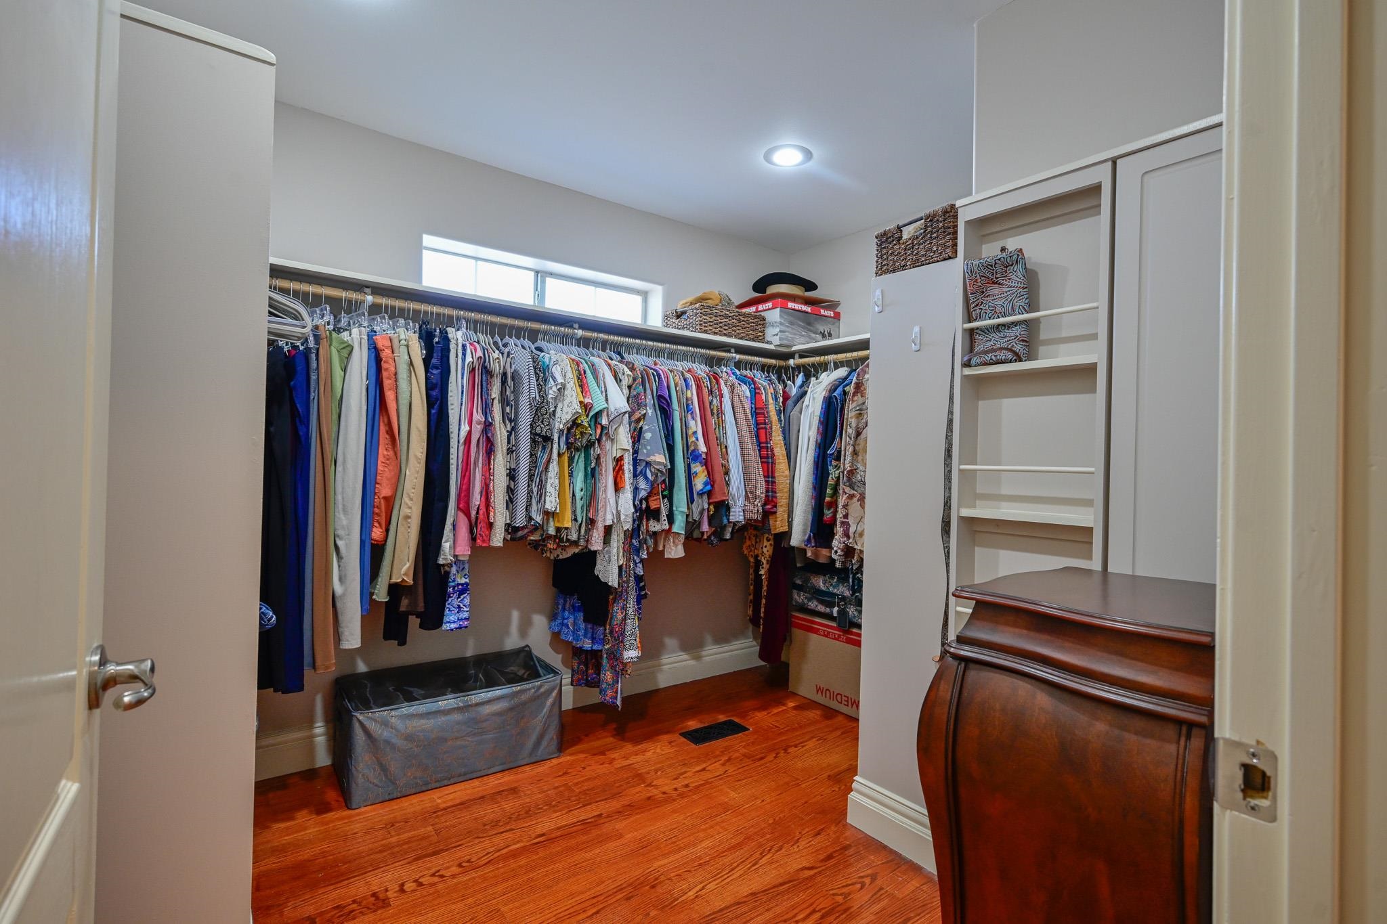
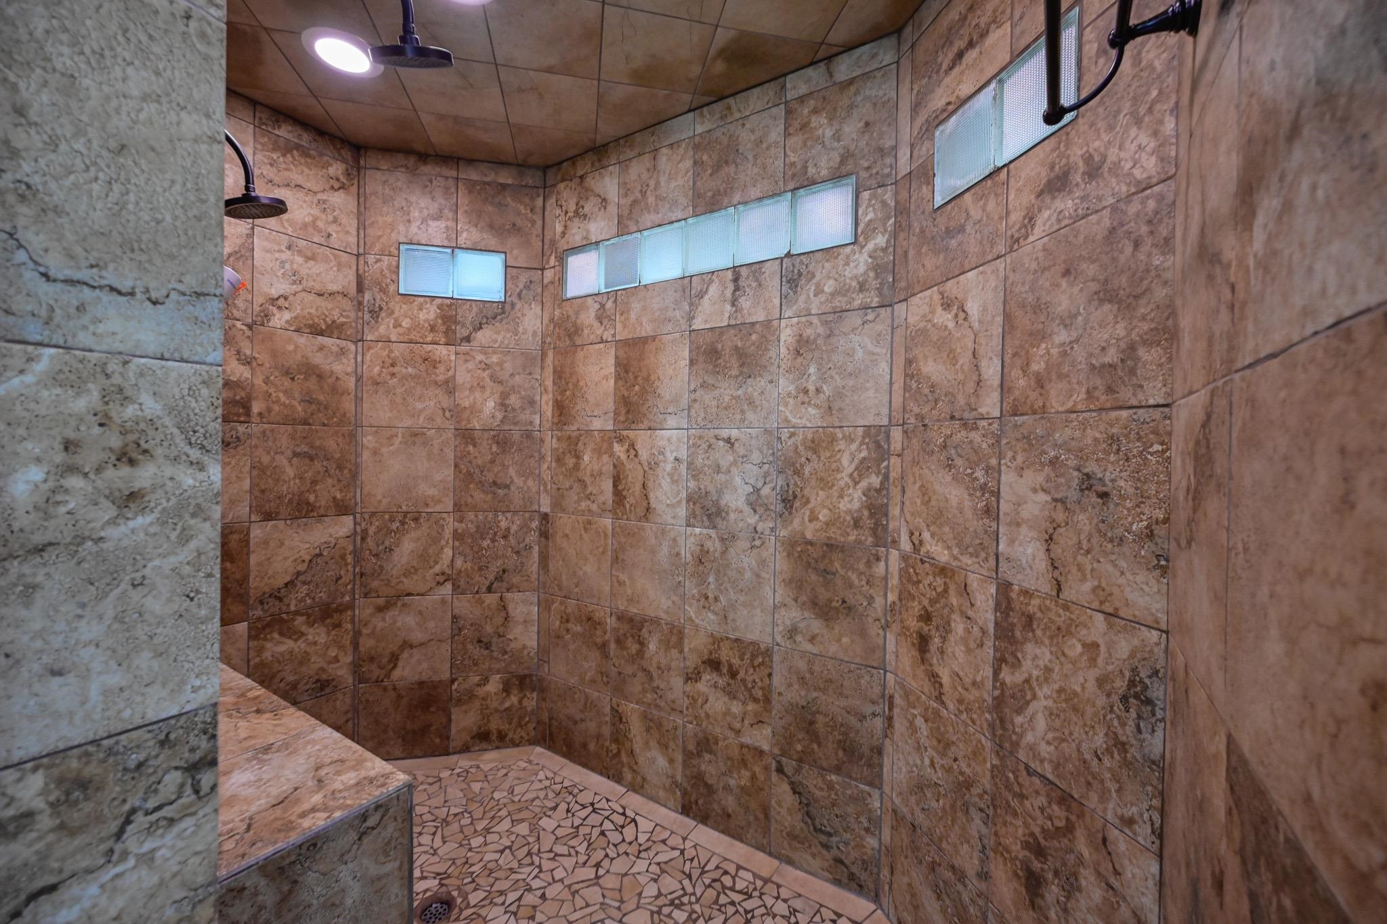
| Interiors | Balcony/Loft, Breakfast Bar, Built-Ins, Ceiling Fan(s), Central Vacuum, Dryer Connection-Electric, Dryer-Stays, Floored Attic, Kit Counter- Granite Slab, Security System, Smoke Detector(s), Video Surveillance, Walk-In Closet(s), Walk-in Shower, Washer Connection, Washer-Stays, Water Heater-Electric, Wet Bar, Window Treatments, Wired for Highspeed Inter |
Exterior
| Exterior | Brick, Stone |
|---|---|
| Roof | Metal, Other (see remarks) |
| Ext Features | Covered Patio, Deck, Guttering, Outside Storage Area, Partially Fenced, Patio, Porch, RV Parking, Shop, Video Surveillance |
| Foundation | Crawl Space, Slab |
Utilities
| Utilities | Electric-Co-op, Gas-Propane/Butane, Septic, Water-Public |
|---|
Taxes
| Property | 4240 |
|---|
Area Information
| State | AR |
|---|---|
| County | Polk |
| City | Mena |
| Zip Code | 71953 |
| Area | POLK COUNTY |
| Subarea | POLK COUNTY |
| Community Name | Metes & Bounds |
| Listing VS Median (in Metes & Bounds) | |
Price: $879,000 low | high Med: $210,000 sqft: 5,035 low | high Med: 2,436 $ / sqft: $175 low | high Med: $86 On site: 48 low | high Med: 34 | |
Request a showing
Request a showing
Contact
Learn More About This Property

| State | AR |
|---|---|
| County | Polk |
| City | Mena |
| Zip Code | 71953 |
| Area | POLK COUNTY |
| Subarea | POLK COUNTY |
| Community Name | Metes & Bounds |
| Listing VS Median (in Metes & Bounds) | |
Price: $879,000 low | high Med: $210,000 sqft: 5,035 low | high Med: 2,436 $ / sqft: $175 low | high Med: $86 On site: 48 low | high Med: 34 | |