
Description
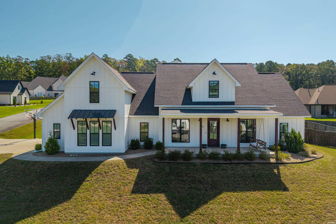
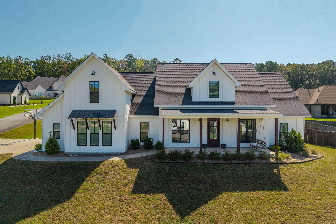
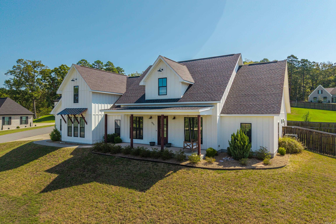
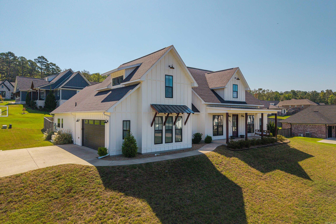
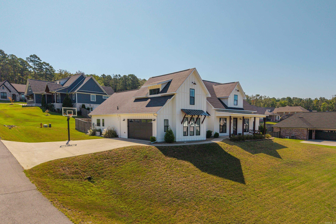
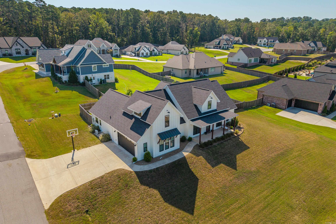
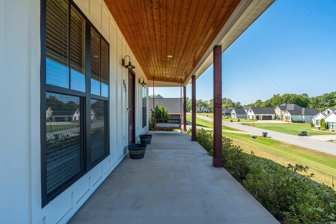
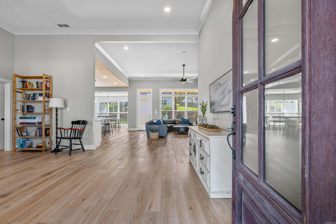
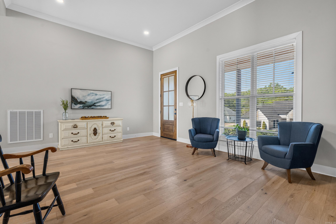
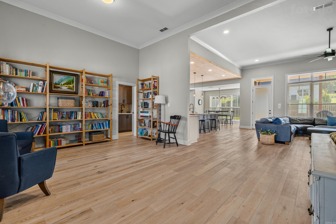
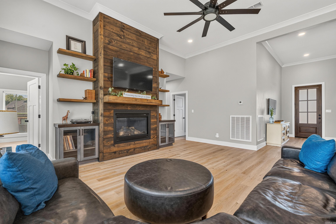
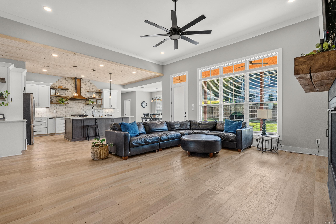
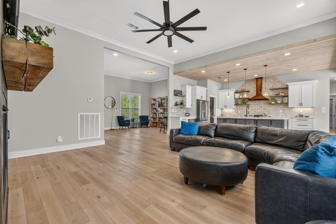
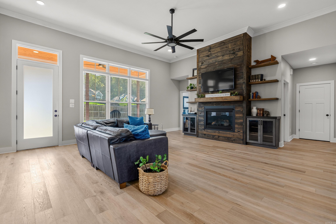
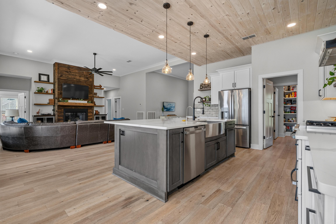
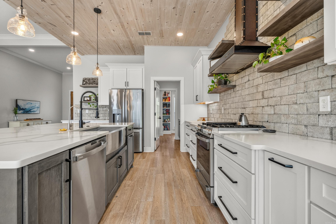
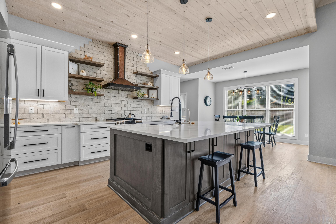
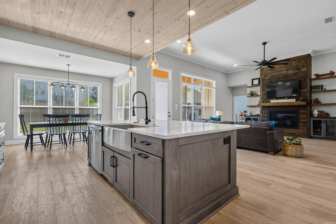
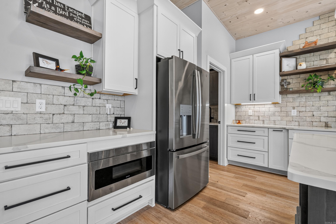
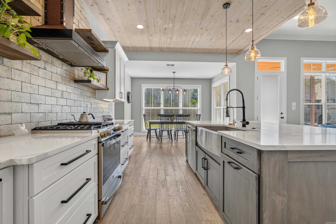
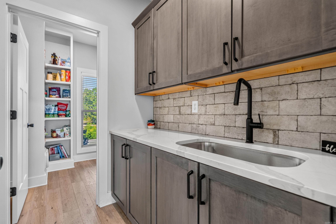
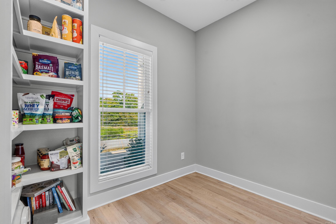
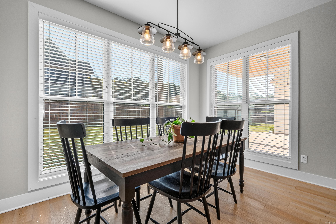
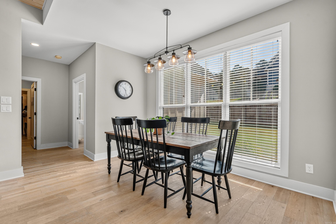
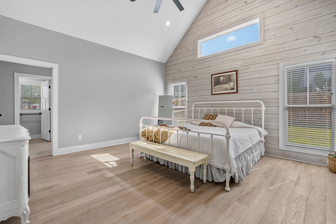
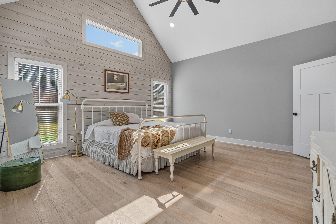
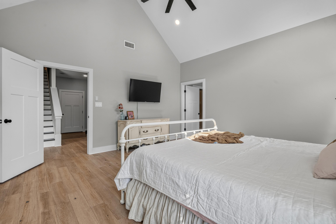
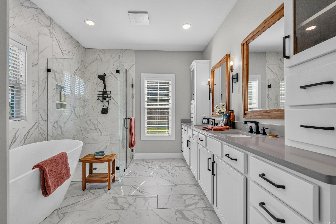
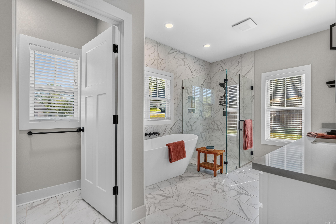
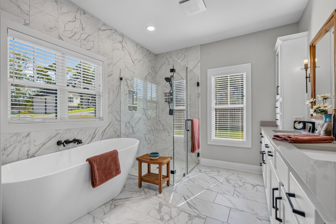
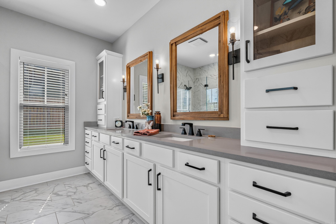
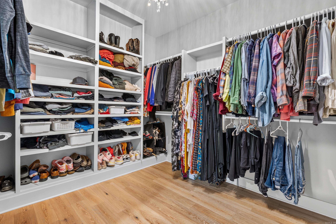
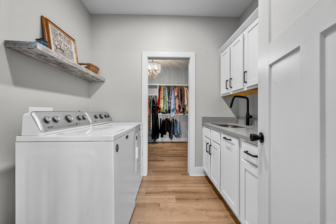
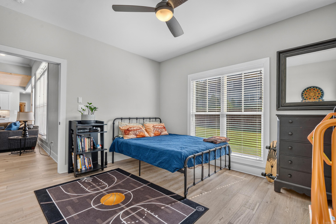
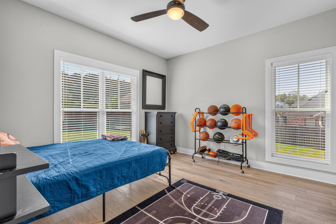
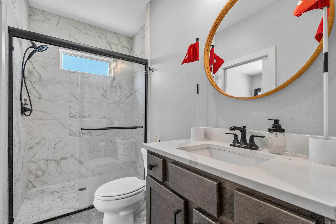
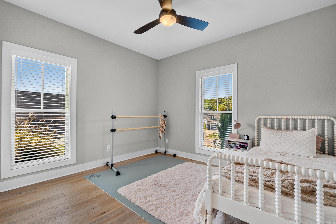
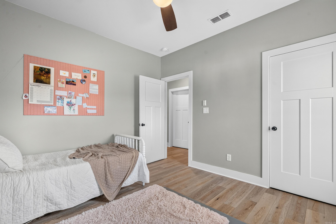
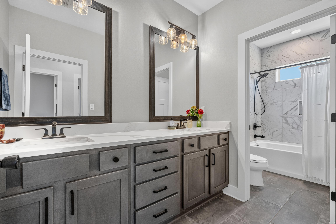
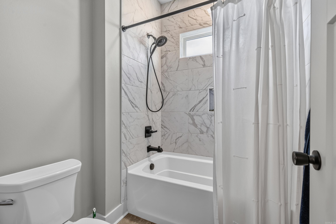
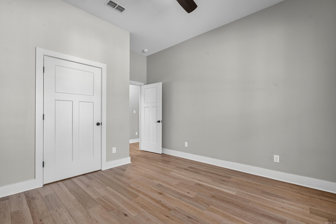
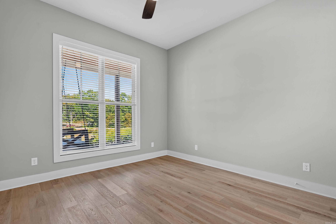
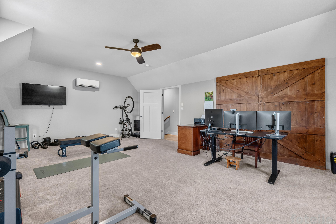
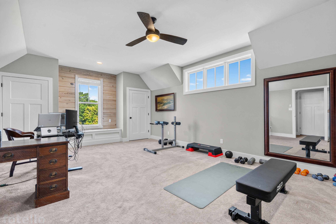
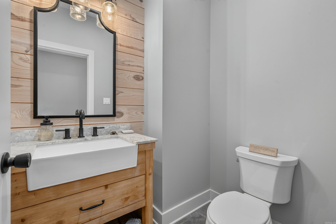
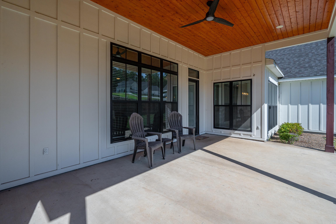
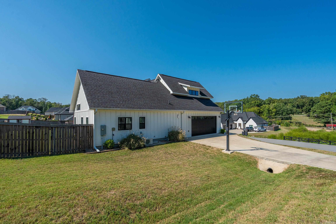
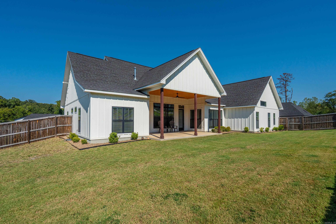
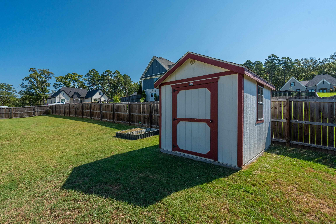
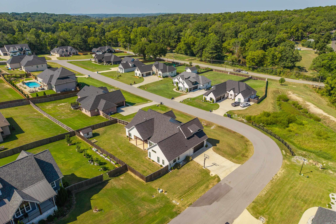
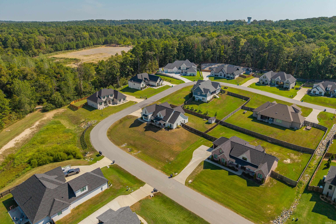
Step inside this inviting modern farmhouse where thoughtful design meets everyday comfort. From the moment you arrive, the covered front porch sets the tone for a home that is both welcoming and functional. The kitchen is designed for gathering, with a large island, gas range, ample cabinetry, and a convenient butler's pantry connecting the kitchen, walk-in pantry, and dining space. The flexible floor plan offers four bedrooms plus a bonus room that could easily accommodate a fifth bedroom, along with three full bathrooms and a half bath. The primary suite provides a relaxing escape with its vaulted ceiling and warm wood accent wall. The adjoining bath features a soaking tub, curbless walk-in shower, attractive linen storage, and a generously sized closet with direct access to the laundry room. One additional bedroom enjoys its own private bath, while the remaining bedrooms share a hall bath. Outside, the covered back patio provides a comfortable space for relaxing or entertaining, while the fully fenced yard offers room to enjoy the outdoors. Assumable 3.375% VA loan to qualified buyer, subject to lender approval.
Details
| MLS # | 26037199 |
|---|---|
| Listing Type | For Sale |
| Style | House |
| Sub-Type | For-sale |
| Status | Price Change |
| Year | 2020 |
| Days On Site | 65 |
| Listing Provided By | McGraw Realtors - HS | Wendy Landes |
Features
| Bed(s) | 4 |
|---|---|
| Bath(s) | 4 Total |
| SQ Feet | 3,175 |
| Story(s) | 1 |
| Acreage | 0.50 |
Interior
| Heat & Air | Central Cool-Electric, Central Heat-Gas, Mini Split |
|---|---|
| Interiors | Washer Connection, Dryer Connection-Electric, Water Heater-Gas, Floored Attic, Walk-In Closet(s), Built-Ins, Ceiling Fan(s), Walk-in Shower, Breakfast Bar, Kit Counter-Quartz |
Exterior
| Exterior | Frame |
|---|---|
| Roof | Architectural Shingle, Composition |
| Ext Features | Patio, Porch, Partially Fenced, Guttering, Wood Fence |
| Foundation | Slab |
Utilities
| Utilities | Elec-Municipal (+Entergy), Gas-Natural, Sewer-Public, Water-Public |
|---|
Taxes
| Property | 3484 |
|---|
Area Information
| State | AR |
|---|---|
| County | Saline |
| City | Benton |
| Zip Code | 72019 |
| Area | BENTON |
| Subarea | BENTON |
| Community Name | SALT CREEK ESTATES |
| School District | Benton |
| Elementary School | Benton |
| High School | Benton |
| Listing VS Median (in SALT CREEK ESTATES) | |
Price: $529,000 low | high Med: $529,000 sqft: 3,175 low | high Med: 3,175 $ / sqft: $167 low | high Med: $167 On site: 65 low | high Med: 65 | |
Request a showing
Request a showing
Contact
Learn More About This Property

| State | AR |
|---|---|
| County | Saline |
| City | Benton |
| Zip Code | 72019 |
| Area | BENTON |
| Subarea | BENTON |
| Community Name | SALT CREEK ESTATES |
| School District | Benton |
| Elementary School | Benton |
| High School | Benton |
| Listing VS Median (in SALT CREEK ESTATES) | |
Price: $529,000 low | high Med: $529,000 sqft: 3,175 low | high Med: 3,175 $ / sqft: $167 low | high Med: $167 On site: 65 low | high Med: 65 | |